
The Artisan Retreat
Starting at: $129,999*
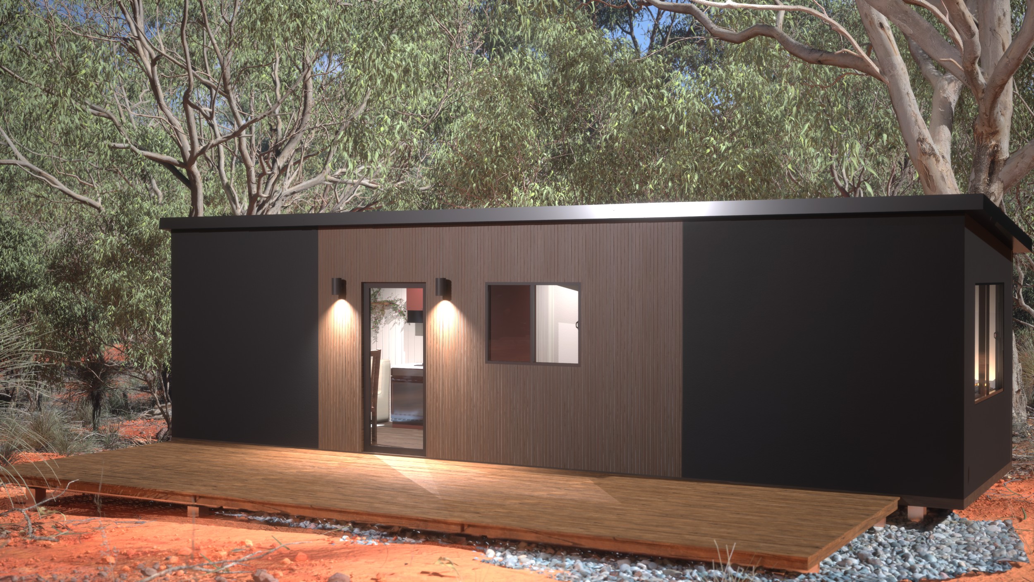
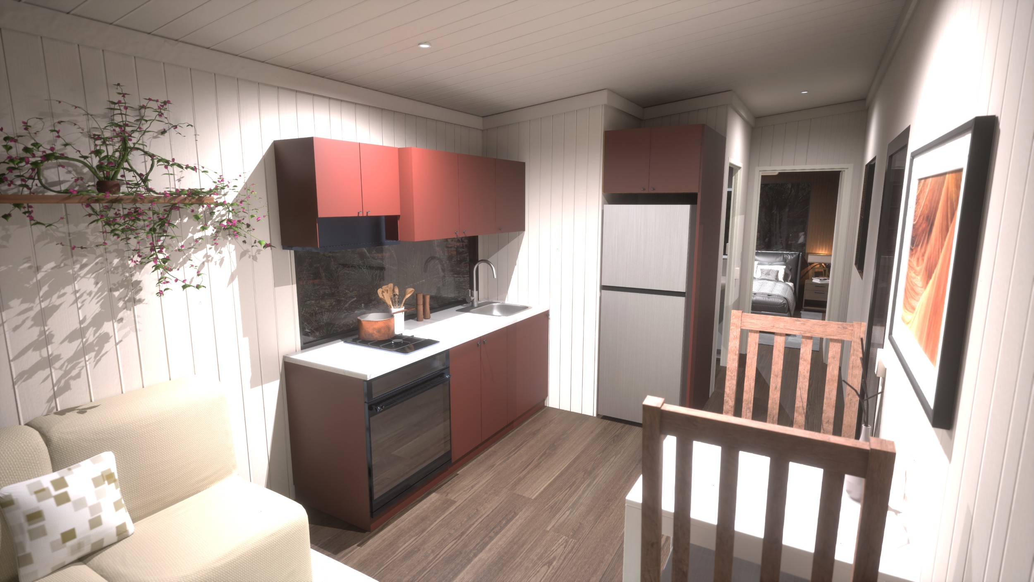
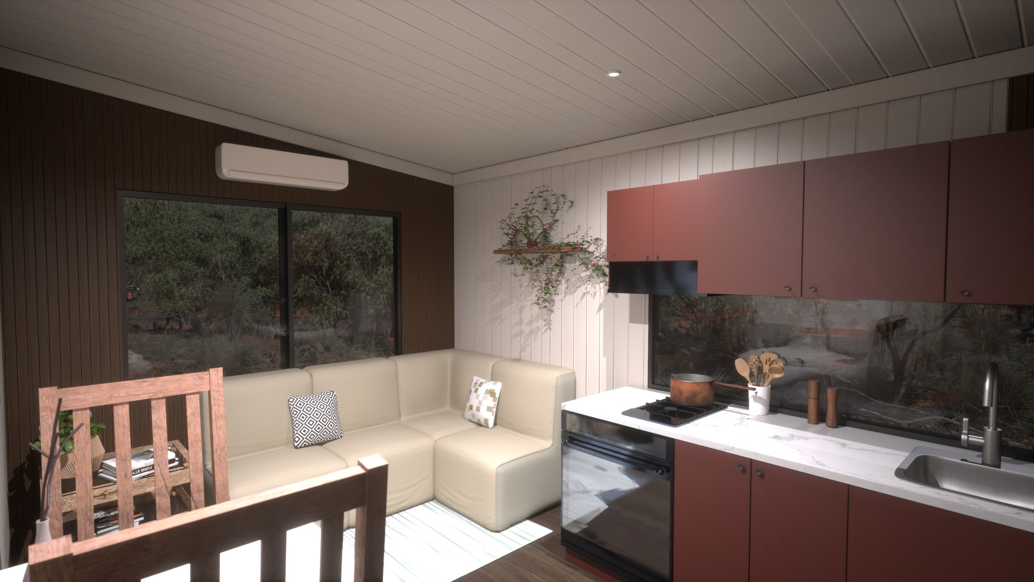
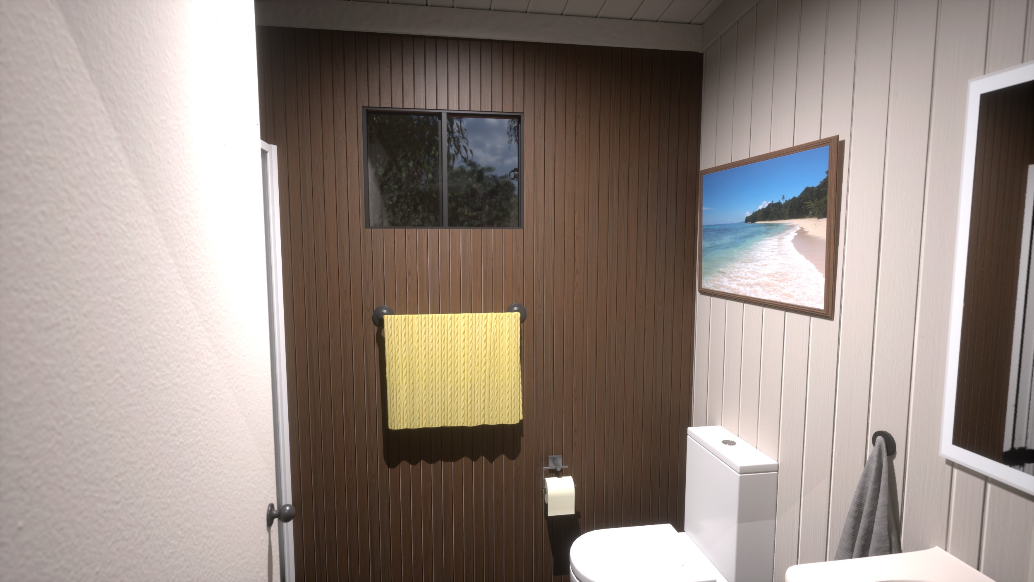
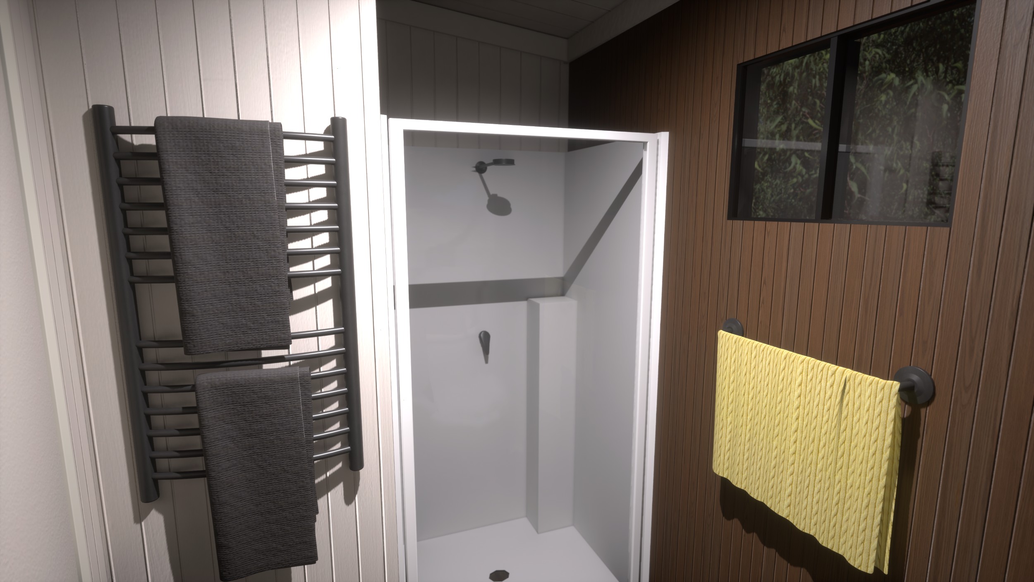
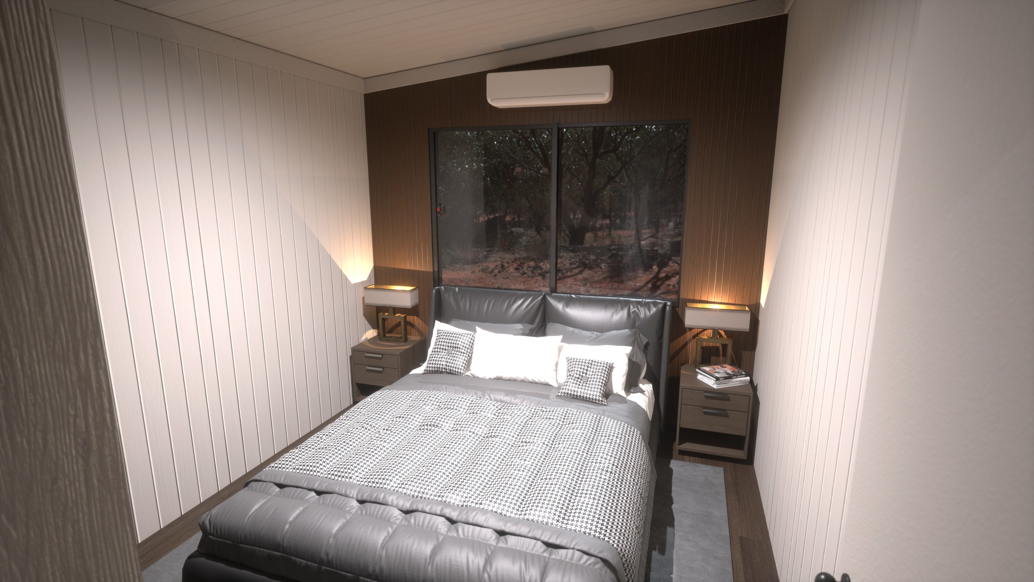
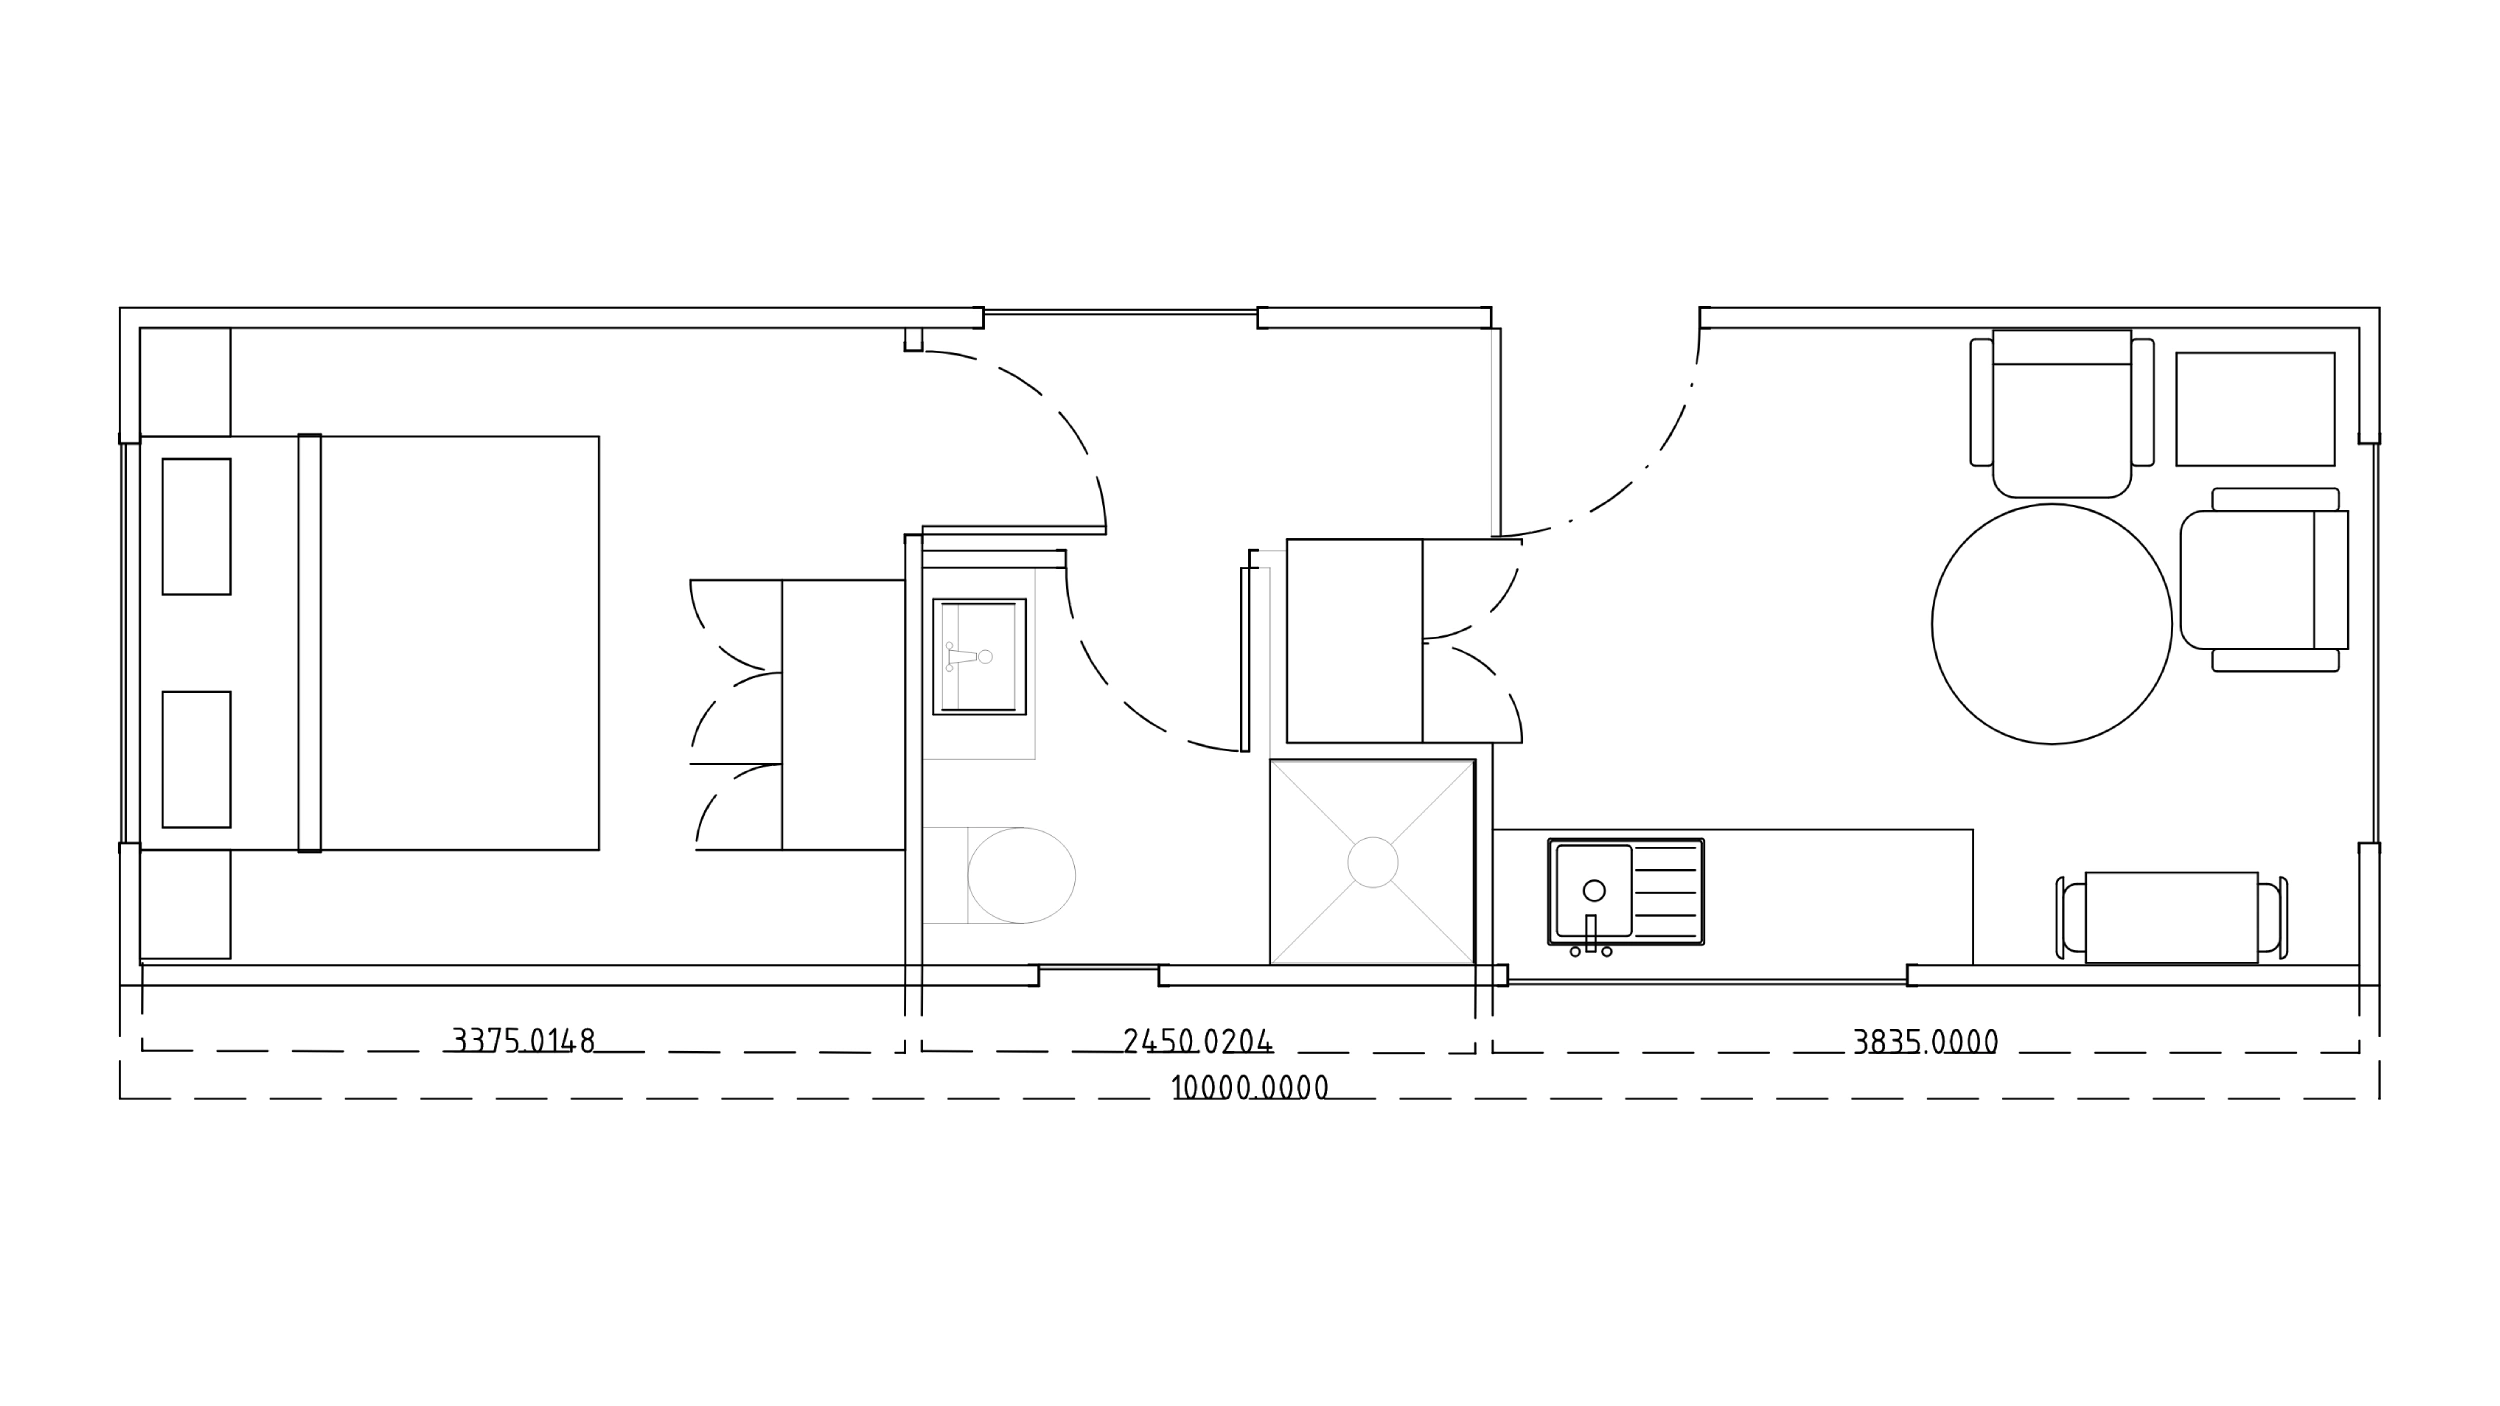
Product images are 3D renders and details and colours may vary
Welcome to where artisanal design meets effortless living.
At 3m x 10m, this thoughtfully crafted tiny home proves that a refined layout can turn any footprint into a masterpiece.
Inside, you’ll find a masterclass in space: a private separate bedroom, a cosy living room framed by a large scenic window, a stunning full-sized kitchen ready for real cooking with custom-coloured cabinetry and a wide window splashback, plus a sleek bathroom.
Dual split-system air conditioners keep things perfectly climate-controlled in both the bedroom and living spaces, while rich contrasting wood-look and vertical interior panelling tie the whole aesthetic together with style and texture.
Built with high-performance SIPs (Structural Insulated Panels), this home delivers exceptional thermal comfort, energy efficiency, and uncompromising structural integrity.
You’ll also have your choice of custom kitchen cabinet colours and interior finishes to make the space uniquely yours.
Whether it’s a high-end retreat, a luxurious guest sanctuary, or your own permanent slice of peace, this one delivers unmatched craftsmanship and soul. Welcome to the Snug Life.
Feature List
Living Room
- 2040H x 920W external door
- 1200H x 1810W sliding window
- 2.5kW split cycle AC
- 2x dual power points
- Tri-colour LED downlights
- Acoustic panel feature wall
Bedroom
- 2820W x 3300L floor plan
- 2.5kW split cycle AC
- 2x dual power points
- 1x tri-colour LED downlight
- 820W internal swinging door
- 1200H x 1810W sliding window
- Acoustic panel feature wall
Kitchen
- 600H x 2410W window
- 3x dual power points
- Electric oven
- Two burner gas cooktop
- Recirculating slide out rangehood
- Sink
- Cabinets come standard in Sea Salt white, with a range of other colours available as optional upgrades
- Soft close drawers and doors as standard
- Tri-colour LED downlights
- Ethernet port and power point located in the oven rangehood cabinet for easy connection of a wireless router
- Hookup for ethernet/internet located near external utilities
Bathroom
- Comfortable 900W x 900D shower
- Standard toilet
- Optional upgrade to composting toilet
- Vanity
- Mirror
- 450H x 610W frosted sliding window
- 1x dual power points
- 1x tri-colour LED downlight
- 820W internal swinging door
Utility hookups
- Power: dual 15amp caravan hookups, or mains hookup by an electrician
- Water connected via standard garden hose connection, or plumbed into mains by a licenced plumber
- Drain outlets provided for connection to sewer or grey water systems by a licenced plumber
- Instant gas hot water system, requires 9kg gas bottle
General Construction
- Overall dimensions: 3m wide x 10m long x 2.7m high
- All walls are premium, Australian-made 90mm thick SIPs with EPS-FR cores, offering excellent R2 insulation, R24 sound deadening (roughly quarters the volume of sound coming through the walls), and built in fire retardant
- Roof is 150mm thick insulated panel (built to handle Australia’s tumultuous weather)
- Flooring throughout is chosen from a curated selection of Luxury Vinyl Planks
- Structure rests on a heavy-duty RHS frame welded to I-beams for ultimate transportability and stability, designed to sit on a flat, level surface (contact your preferred builder for permanent installation options.)
- Gutters are mounted on the rear of the roof for that sweet, sweet rain collection—or at least to keep the runoff from eroding your foundation
* Prices don’t include the Easy Life (transport and installation). Price varies significantly based on installation location, council region, pre-existence of utilities, and distance.